Services
What we create
Designed to be seen.
Every project is different. HDV Studios creates custom 3D imagery tailored to the space, design, and stage of your project from a single room to a complete residential concept.
Interior Spaces
Perfect for homeowners and contractors who want to understand how an existing space can be reimagined before the work begins.
See the transformation before construction begins.
Includes:
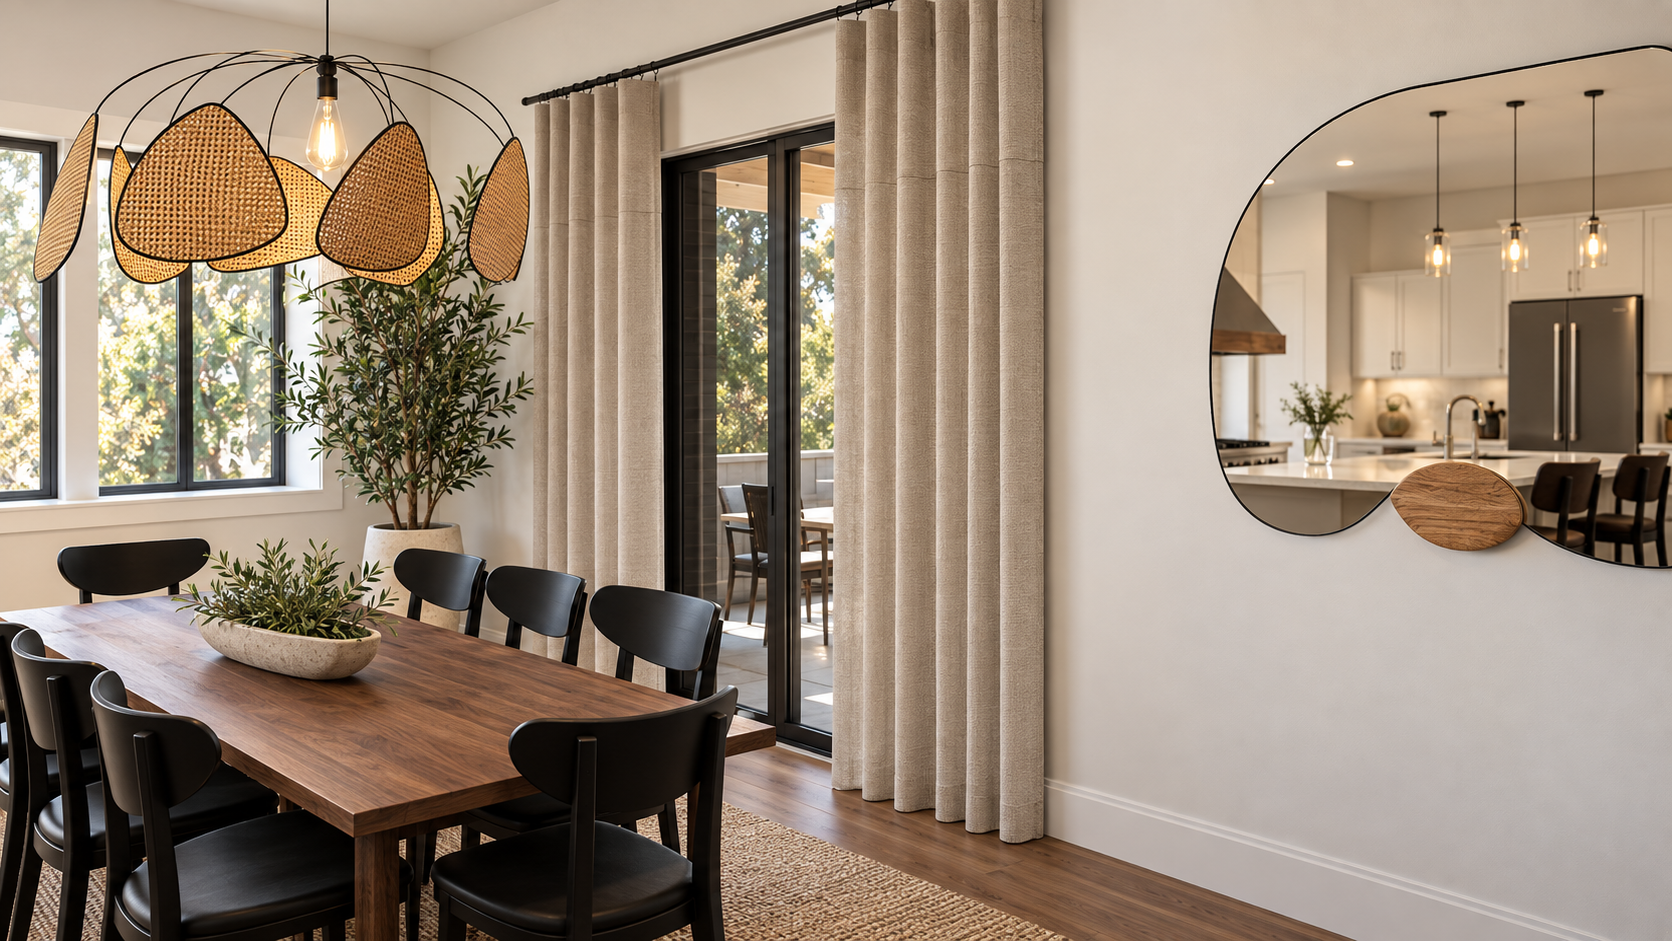
Architectural details
Furniture & Styling
Lighting
Colors & Finishes
Materials Detailing
Remodels & Renovations
Photorealistic concepts for the spaces you live in.
Living room, bedrooms, kitchens, bathrooms, dining spaces, offices, and more.
Includes:
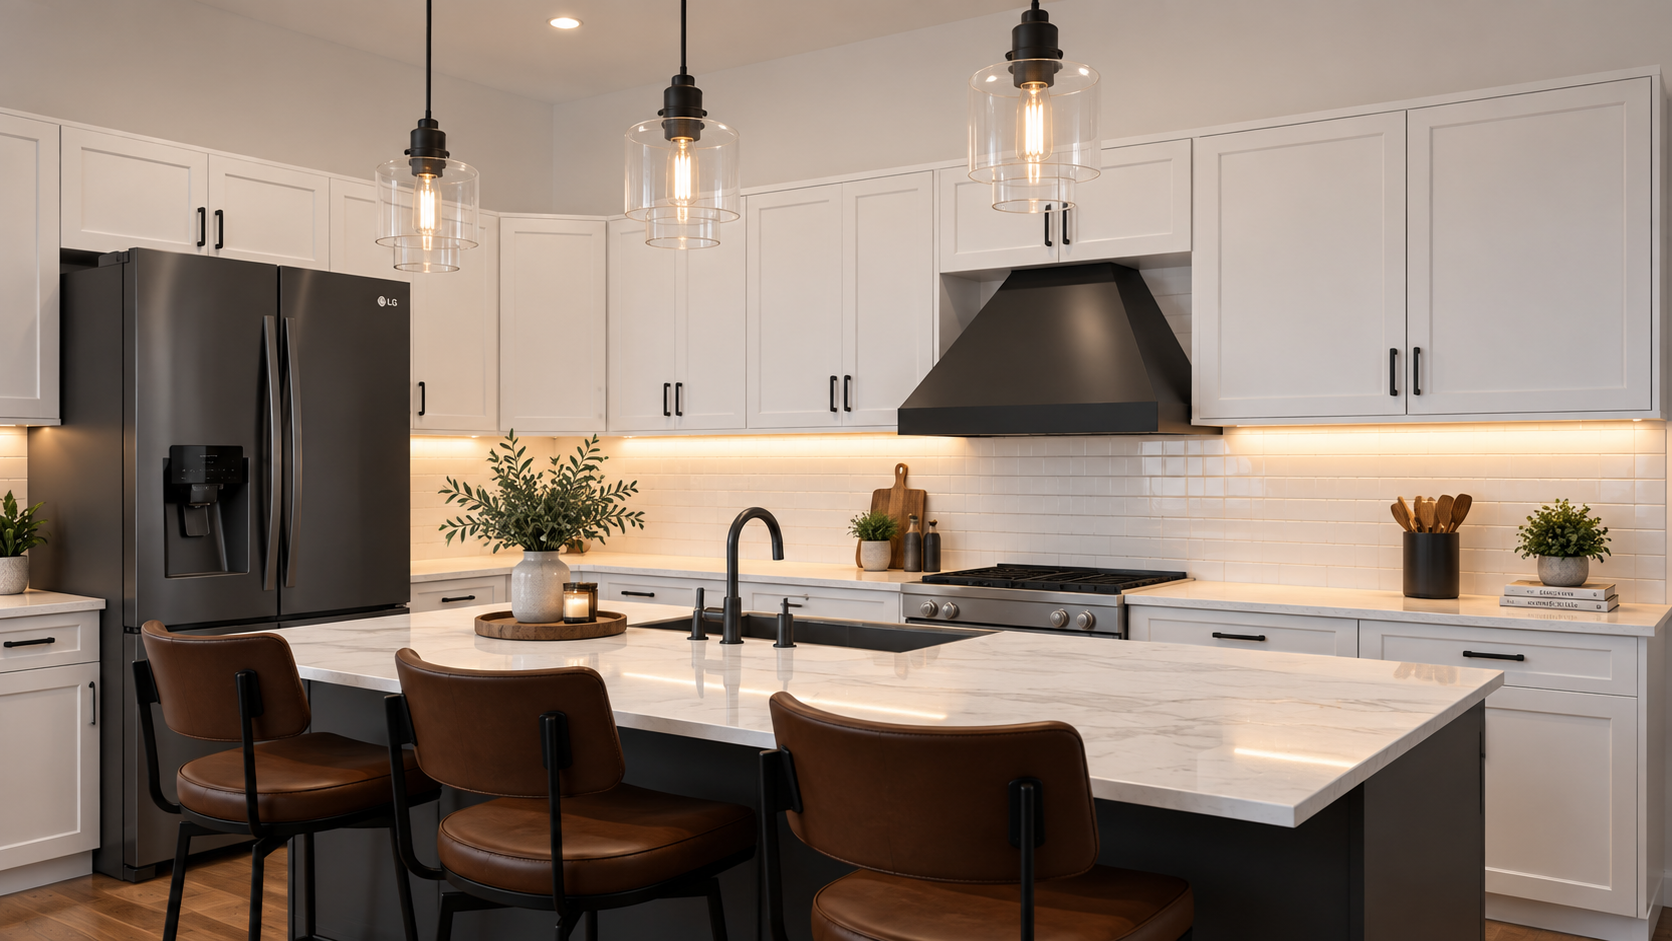
Kitchen Remodels
Bathroom Renovations
Room Transformations
Layout concepts
Finish Selections
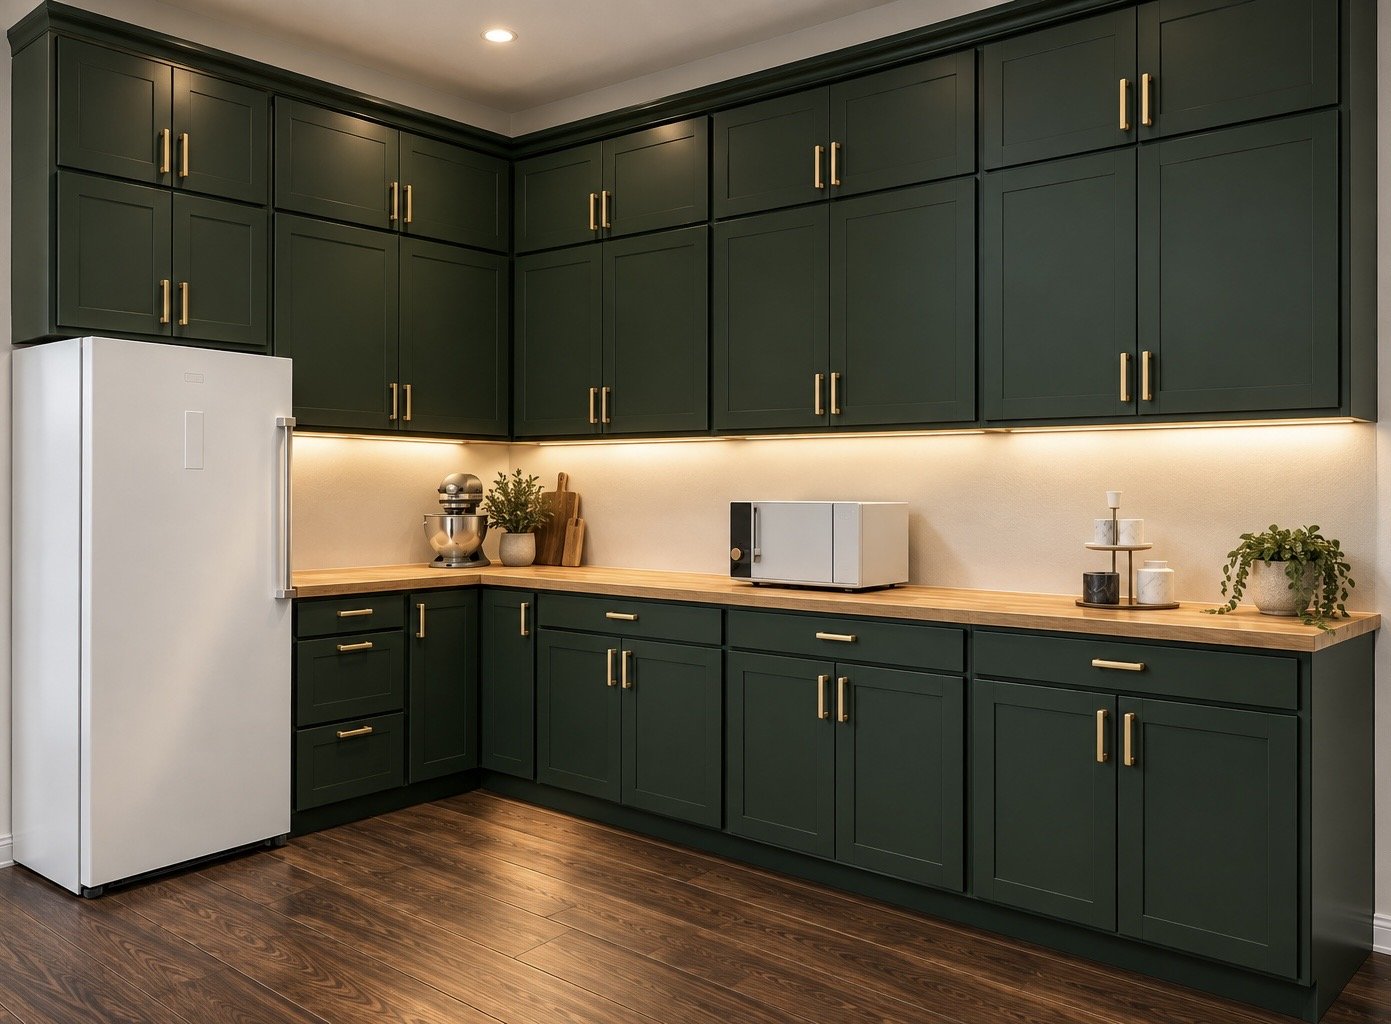
Compare colors, materials finishes, and design combinations to see how every element comes together within the space.
Colors & Materials
Explore the details before you commit.
Includes:
Cabinet Finishes
Countertops
Flooring
Wall Colors
Fixtures
Texture & Finishes
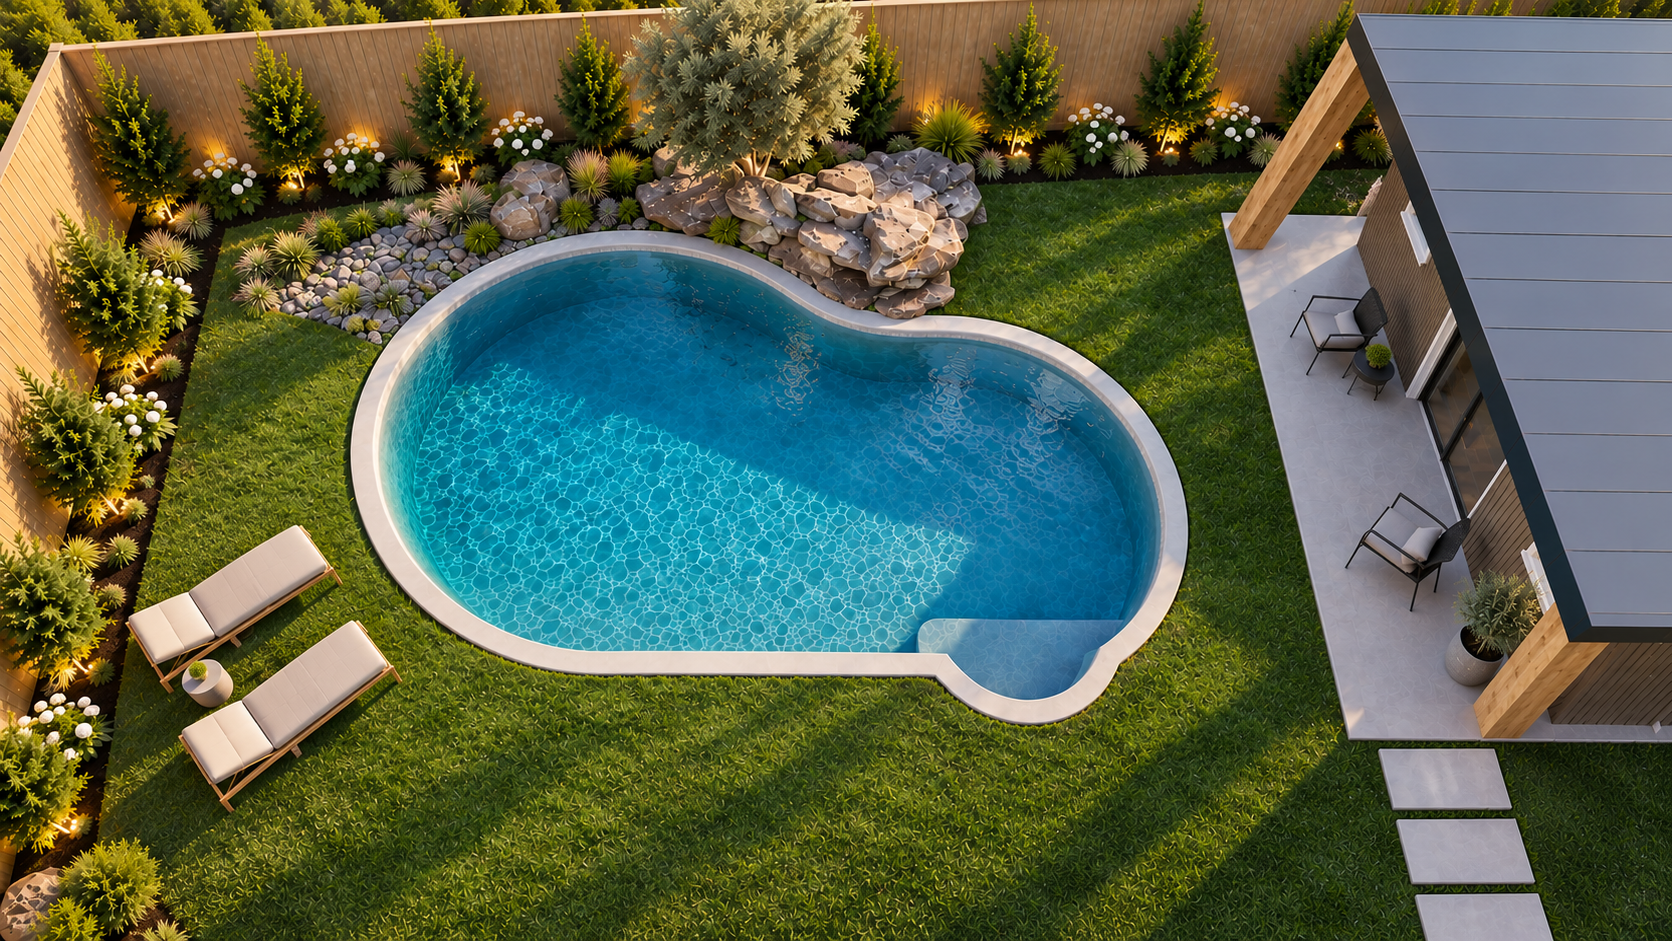
Outdoor Living
Extend the vision beyond the walls.
Explore how pools, patios, landscaping, outdoor kitchens, and architectural elements can come together to create a cohesive outdoor environment.
Includes:
Pools & Spas
Patios
Outdoor Kitchens
Landscaping
Furniture & Accessories
Exterior Lighting
Custom Design & Drawings
Start with an idea. We’ll help you bring it life.
Don’t have plans yet? HDV Studios can develop design concepts and drawings from scratch, using your ideas, references, measurements, and project goals as the starting point.
Includes:
Conceptual Layouts
Floor Plan Concepts
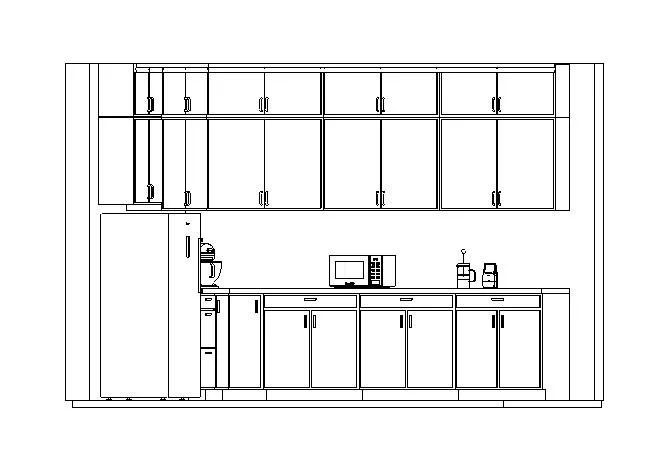
Elevation Concepts
Design Development
3D Visualization